215 AMBER STREET
215 AMBER STREET
215 AMBER STREET
215 AMBER STREET
215 AMBER STREET
215 AMBER STREET
215 AMBER STREET
215 AMBER STREET
215 AMBER STREET
215 AMBER STREET
215 AMBER STREET
215 AMBER STREET
215 AMBER STREET
215 AMBER STREET
215 AMBER STREET
215 AMBER STREET
215 AMBER STREET
215 AMBER STREET
215 AMBER STREET
215 AMBER STREET
215 AMBER STREET
215 AMBER STREET
215 AMBER STREET
215 AMBER STREET
215 AMBER STREET
215 AMBER STREET
215 AMBER STREET
215 AMBER STREET
215 AMBER STREET
215 AMBER STREET
215 AMBER STREET
215 AMBER STREET
215 AMBER STREET
215 AMBER STREET
215 AMBER STREET
215 AMBER STREET
215 AMBER STREET
215 AMBER STREET
215 AMBER STREET
215 AMBER STREET
215 AMBER STREET
215 AMBER STREET
215 AMBER STREET
215 AMBER STREET
215 AMBER STREET
215 AMBER STREET
215 AMBER STREET
215 AMBER STREET
215 AMBER STREET
215 AMBER STREET
215 AMBER STREET
215 AMBER STREET
215 AMBER STREET
215 AMBER STREET
215 AMBER STREET
215 AMBER STREET
215 AMBER STREET
215 AMBER STREET
215 AMBER STREET
215 AMBER STREET
215 AMBER STREET
215 AMBER STREET
215 AMBER STREET
215 AMBER STREET
215 AMBER STREET
215 AMBER STREET
215 AMBER STREET
215 AMBER STREET
215 AMBER STREET
215 AMBER STREET
215 AMBER STREET
215 AMBER STREET
215 AMBER STREET
215 AMBER STREET
215 AMBER STREET
215 AMBER STREET
215 AMBER STREET
215 AMBER STREET
215 AMBER STREET
215 AMBER STREET
215 AMBER STREET
215 AMBER STREET
215 AMBER STREET
215 AMBER STREET
215 AMBER STREET
215 AMBER STREET
215 AMBER STREET
215 AMBER STREET
215 AMBER STREET
215 AMBER STREET
215 AMBER STREET
215 AMBER STREET
215 AMBER STREET
215 AMBER STREET
215 AMBER STREET
215 AMBER STREET
215 AMBER STREET
215 AMBER STREET
SEE ALL PHOTOS
215 AMBER STREET
215 AMBER STREET
215 AMBER STREET
215 AMBER STREET
215 AMBER STREET
215 AMBER STREET
215 AMBER STREET
215 AMBER STREET
215 AMBER STREET
215 AMBER STREET
215 AMBER STREET
215 AMBER STREET
215 AMBER STREET
215 AMBER STREET
215 AMBER STREET
215 AMBER STREET
215 AMBER STREET
215 AMBER STREET
215 AMBER STREET
215 AMBER STREET
215 AMBER STREET
215 AMBER STREET
215 AMBER STREET
215 AMBER STREET
215 AMBER STREET
215 AMBER STREET
215 AMBER STREET
215 AMBER STREET
215 AMBER STREET
215 AMBER STREET
215 AMBER STREET
215 AMBER STREET
215 AMBER STREET
215 AMBER STREET
215 AMBER STREET
215 AMBER STREET
215 AMBER STREET
215 AMBER STREET
215 AMBER STREET
215 AMBER STREET
215 AMBER STREET
215 AMBER STREET
215 AMBER STREET
215 AMBER STREET
215 AMBER STREET
215 AMBER STREET
215 AMBER STREET
215 AMBER STREET
215 AMBER STREET
215 AMBER STREET
215 AMBER STREET
215 AMBER STREET
215 AMBER STREET
215 AMBER STREET
215 AMBER STREET
215 AMBER STREET
215 AMBER STREET
215 AMBER STREET
215 AMBER STREET
215 AMBER STREET
215 AMBER STREET
215 AMBER STREET
215 AMBER STREET
215 AMBER STREET
215 AMBER STREET
215 AMBER STREET
215 AMBER STREET
215 AMBER STREET
215 AMBER STREET
215 AMBER STREET
215 AMBER STREET
215 AMBER STREET
215 AMBER STREET
215 AMBER STREET
215 AMBER STREET
215 AMBER STREET
215 AMBER STREET
215 AMBER STREET
215 AMBER STREET
215 AMBER STREET
215 AMBER STREET
215 AMBER STREET
215 AMBER STREET
215 AMBER STREET
215 AMBER STREET
215 AMBER STREET
215 AMBER STREET
215 AMBER STREET
215 AMBER STREET
215 AMBER STREET
215 AMBER STREET
215 AMBER STREET
215 AMBER STREET
215 AMBER STREET
215 AMBER STREET
215 AMBER STREET
215 AMBER STREET
215 AMBER STREET
Sold

215 AMBER STREET

215 AMBER STREET, BEACH HAVEN, NJ 08008

$3,325,000
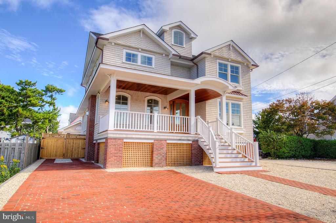
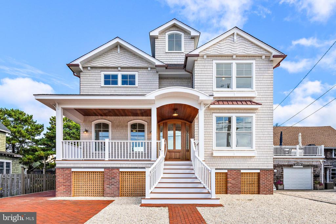
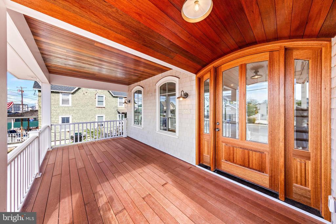
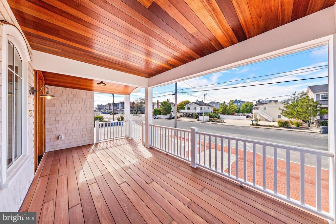
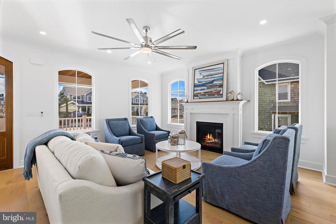
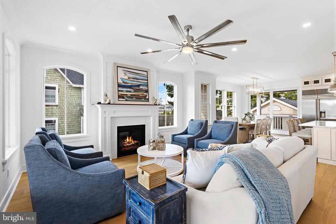
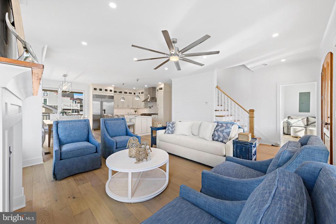
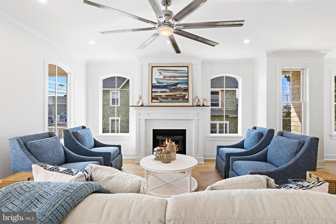
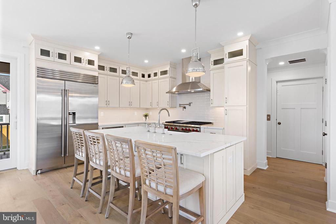
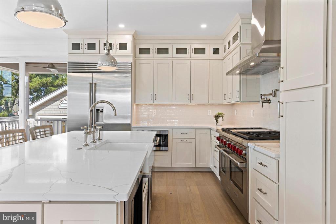
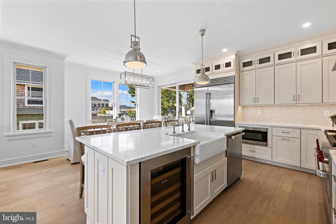
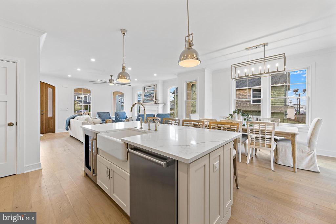
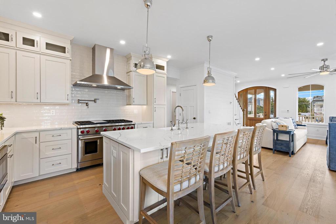
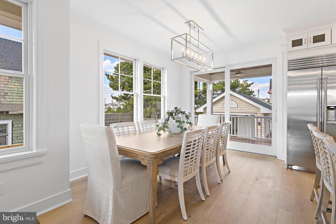
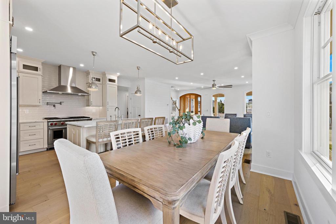
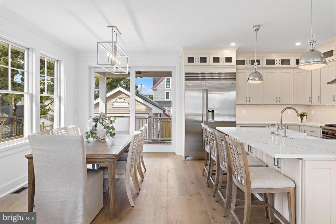
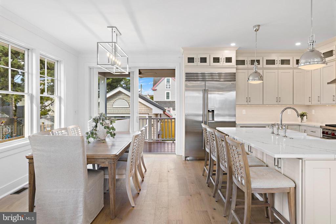
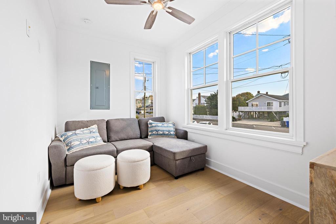
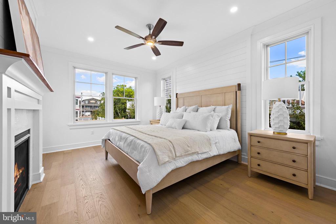
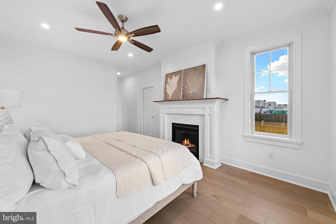
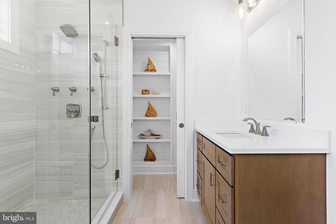
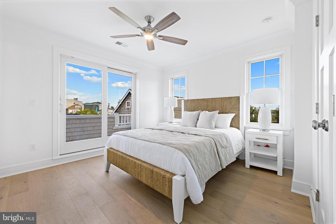
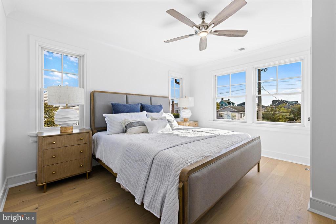
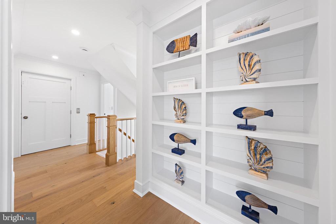
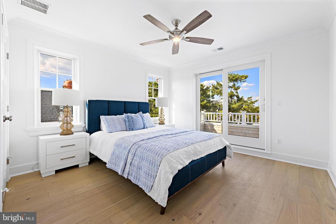
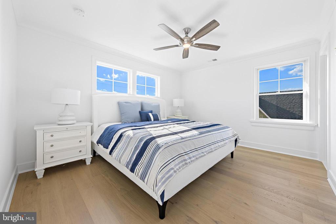
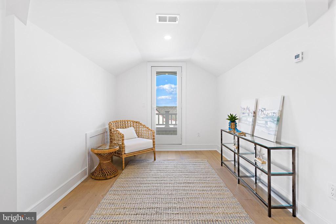
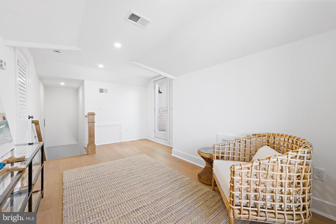
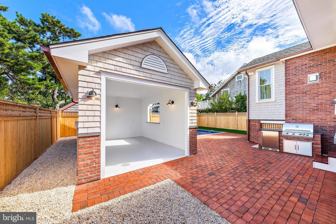
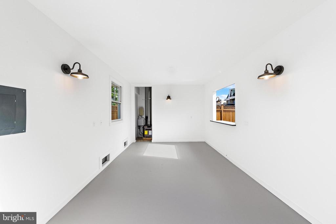
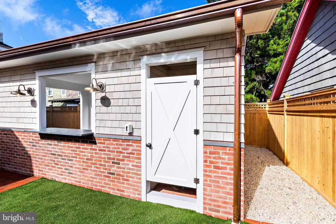
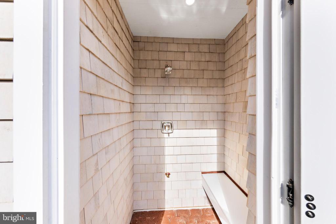
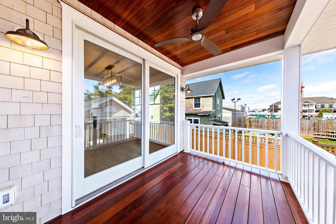
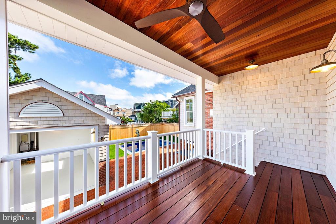
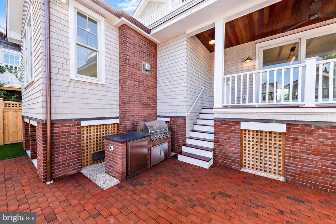
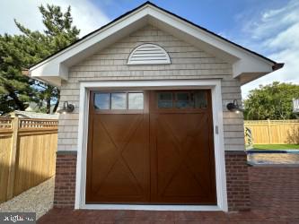
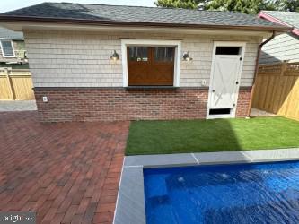
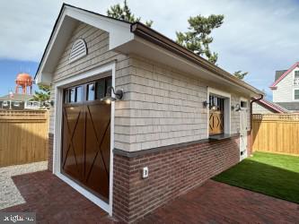
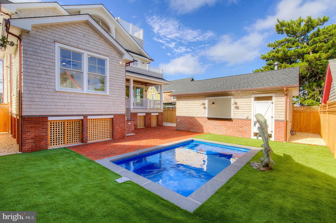
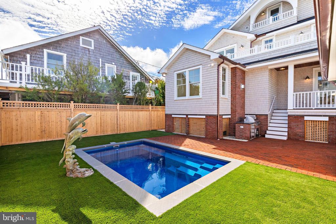
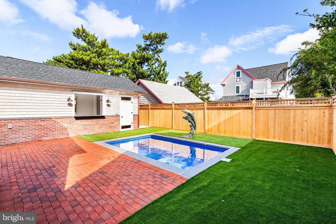
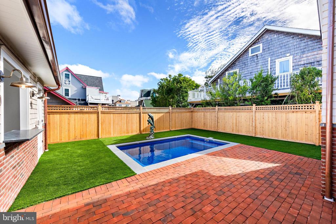
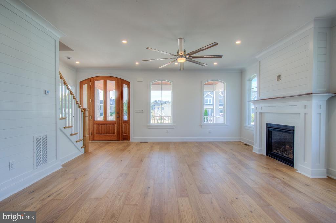
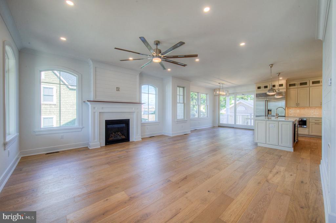
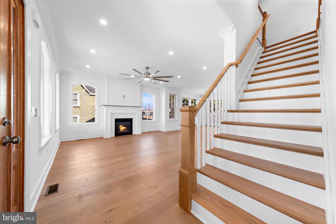
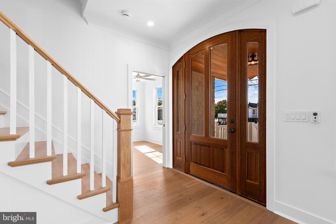
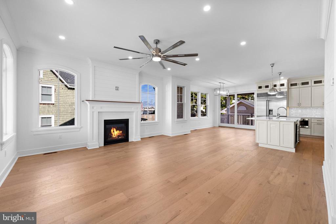
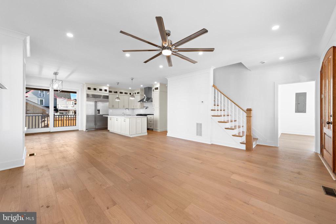
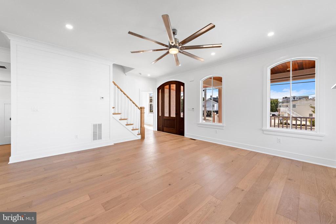
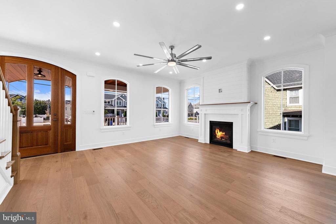
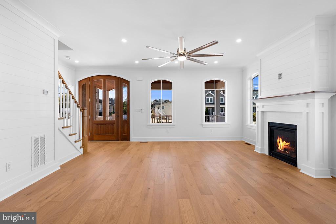
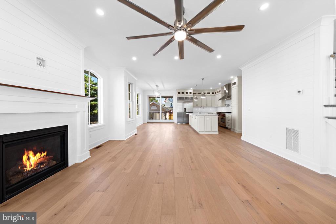
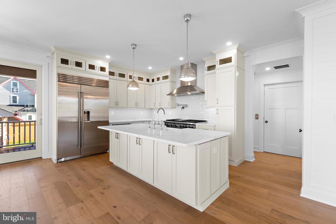
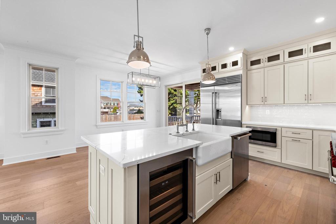
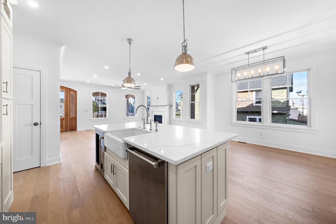
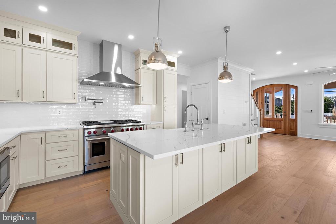
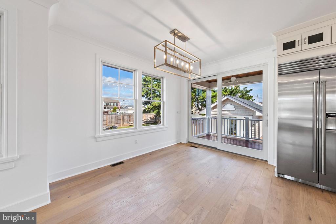
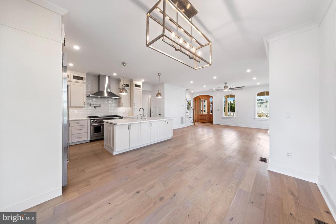
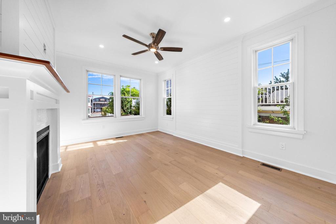
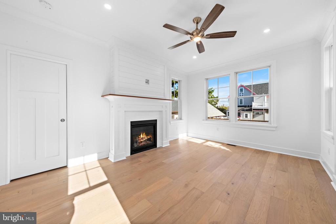
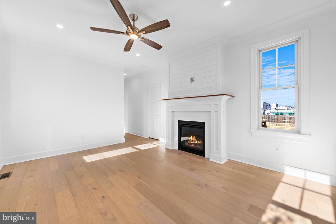
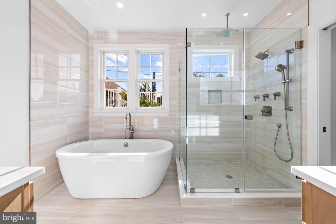
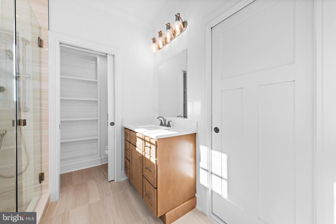
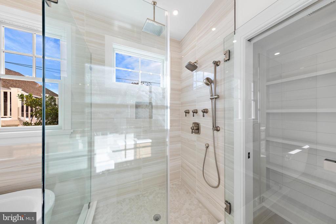
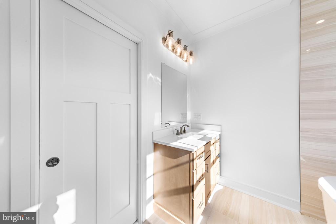
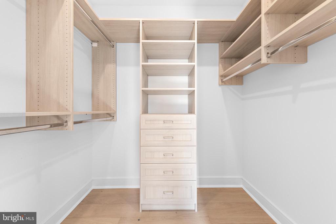
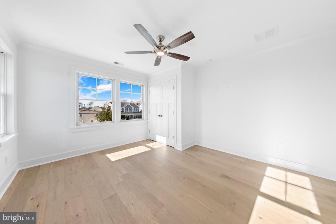
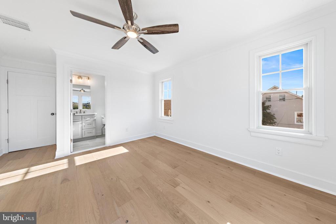
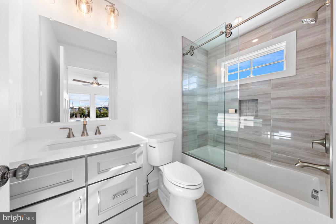
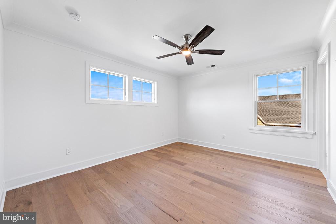
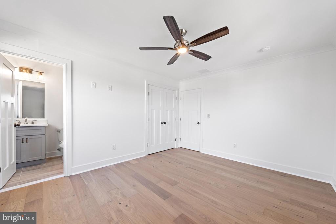
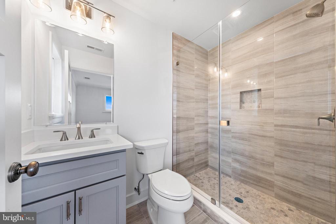
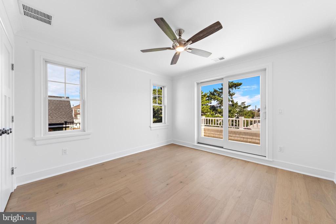
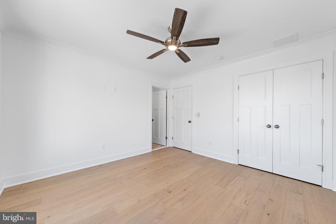
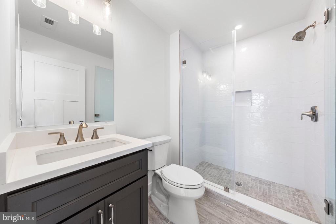
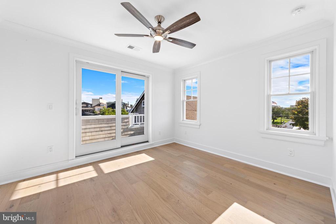
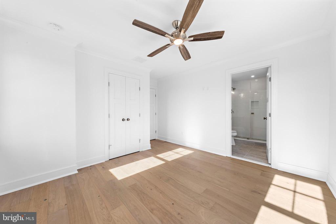
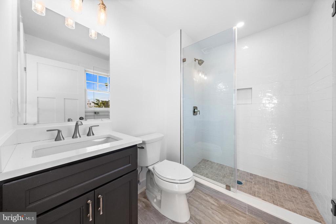
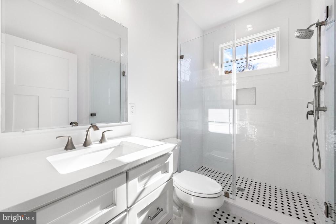
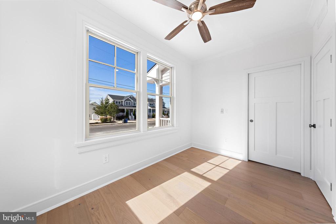
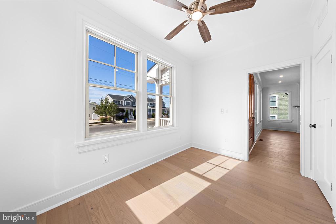
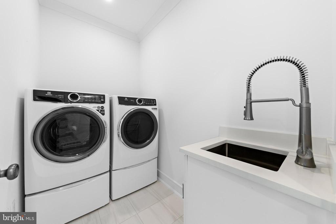
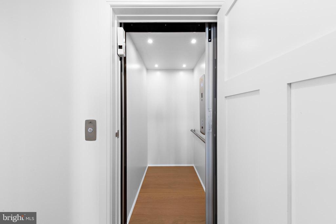
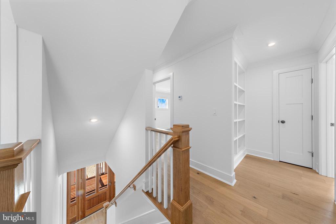
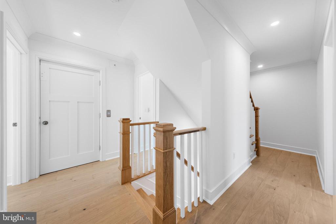
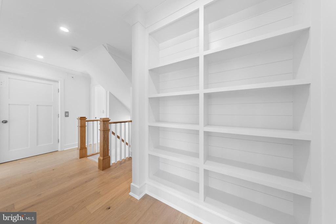
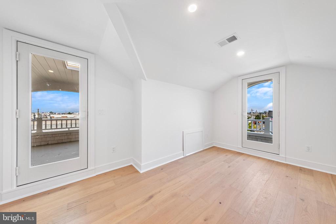
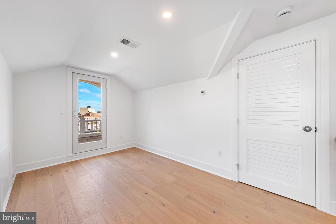
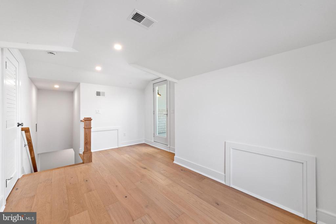
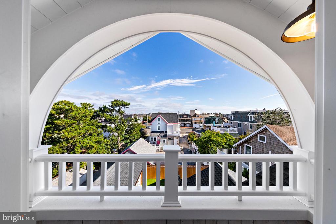
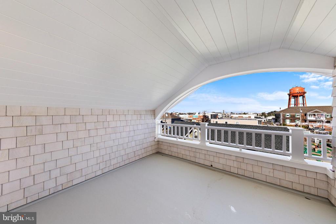
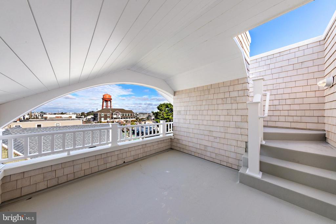
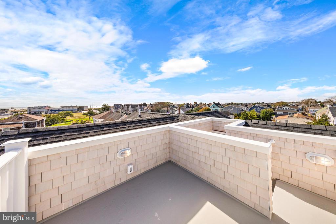
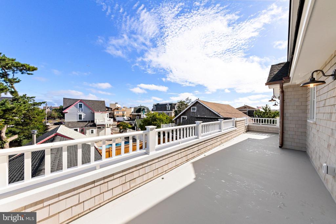
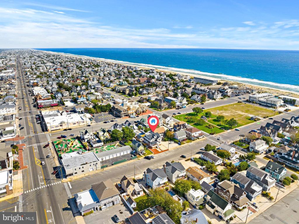
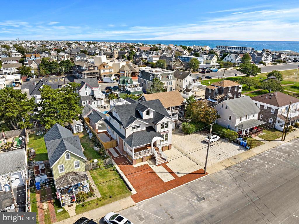
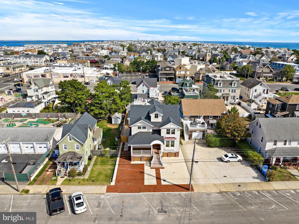
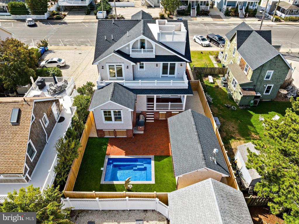
New Construction, with all elements of a traditional cottage style, a Masterpiece located in the oceanside Beach Haven's Historic District, designed by CWB Architecture and built by Building LBI . This 2,716 sq. ft home is unique in all aspects. It starts with an amazing mahogany front barrel entrance featuring a solid mahogany door. Cedar siding throughout the exterior of the home with cooper flashing, brick accents, and true divided light Anderson windows as well as the entertainment garage and outdoor shower. Copper roof and gutters makes this home a one of kind. The first floor has an open floor plan. The living room has a meticulous detailed gas fireplace which opens to a chef's kitchen with an island both with quartz Calcutta Countertops, 48" Wolf Range, 48" Subzero Refrigerator and Subzero Wine Reserve. Elaborate window, door, crown moldings with ship lap accents and wide plank engineered flooring throughout the home. A sliding door off of the kitchen to the back mahogany deck and soffit overlooks the salt water pool. The master bedroom has an ensuite bathroom/shower with frameless glass doors and a soaker tub, a spacious finished walk in closet and a gas fireplace with tile, shiplap and mahogany mantel . The laundry room is also located on the first floor which features both Electrolux washer & dryer on pedestals. There is a bonus room that can be either a 6th bedroom, additional family room or an office complete with a pocket door access. There is also a full bathroom located adjacent to the bonus room. Two stop Elevator with self closing gate. The second floor boasts 4 additional bedrooms with ensuites one with a soaker tub all with frameless glass doors and quartz countertops and two with walkout balconies. The third floor is a finished attic that offers two additional covered porches overlooking the bay and ocean. You can access the rooftop deck from the porch which have amazing Ocean and Bay views. The home is prewired for T.V. , Cable, Internet and Speakers. 3 zone variable speed high efficiency Heating and Cooling and dual recirculating Instant Hot Water Heaters. The increased water supply service to building will assure ample pressure to satisfy all the demands of the family. Watch your sunrise and sunsets from this spectacular home! There is cedar privacy fencing for your back yard oasis featuring a Saltwater Pool with led lights, a brick patio, premium grass turf, an enclosed Outdoor Shower and a spacious 294 sq. ft. finished Garage with a roll up door and roll up window prewired for multiple TVs, and epoxy floor. An outdoor kitchen , refrigerator and BBQ for all of your entertaining needs. Good fit and finish and every element of the home is accurately aligned, precisely spaced, and appropriately fastened. Best of all this prime luxury home offers 3+ on site parking spots. Walking distance to beach, park, Surflight Theatre, Fantasy Island, shops and restaurants. Start making memories today in the most exquisite and sought after location of Beach Haven which completes all the wants of any family's wish list and them some. Call today to see this exquisite property. Seller holds a New Jersey Real Estate License.
NJ New Home 10 Year Warranty

5
beds

6
baths

2,715 Sq.Ft. LIVING AREA

5,397 Sq.Ft. lot

Leave a Review

Theresa L.  Ruggieri

Theresa L. Ruggieri

Features & Amenities

Interior

  • total bedrooms5
  • Total bathrooms6
  • full bathrooms6
  • Laundry room Main Floor
  • Flooring Hardwood

Area & Lot

  • Status Sold
  • Date Sold December 19, 2024
  • Living Area2,715 Sq.Ft.
  • Total Area2,715 Sq.Ft.
  • Lot Area5,397 Sq.Ft.
  • MLS® IDNJOC2028024
  • TypeResidential
  • YEAR BUILT2024
  • NeighborhoodBeach Haven
  • Architecture StylesTraditional

Exterior

  • STORIES3
  • water SourcePublic
  • utilitiesUnder Ground
  • PoolYes - Personal
  • parkingDriveway, On Street
  • HEAT TYPEEnergy Star Heating System
  • AIR CONDITIONINGCentral A/C
  • sewerPublic Sewer
  • SubstructureCrawl Space, Slab
  • Disability Features2 Access Exits

Financial

  • Sales Price$3,325,000
  • Real Estate Tax $10,651/yr
  • Zoning B-D
View Virtual Tour

Beach Haven

Explore
Follow Us

Work With Us

Our Clients have made us one of the top selling teams in the market we serve, resulting in hundreds of millions in closed real estate transactions. Experience the difference a great real estate team can make.