401 Coral St
Sold

401 Coral St

401 CORAL STREET, BEACH HAVEN, NJ 08008

$2,925,000
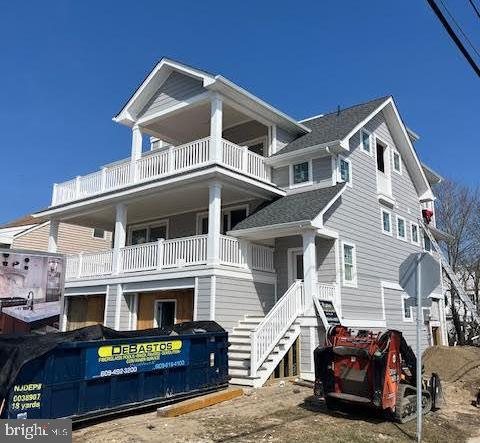
Brand New home built in the heart of Beach Haven. Located just west of bay ave. Easy access to the beach, bakery, shops and multiple restaurants. This home features over 2500 sq. feet of living space. The first-floor level includes 4 bedrooms, 3 full bathrooms, laundry, and a spacious family room with service bar and terrace. Second floor is your main open living area with a Living room, Kitchen and Dining area. The kitchen is fabulous with a large island, Taylor Made cabinets, Zodiak countertops, tile backsplash, gas range, custom hood. This floor also includes the private owner's suite with large bedroom, walk in closet, full bathroom with walk in tile shower. The living/dining room with gas fireplace opens up to a covered spacious terrace with great all-day sun and some distant bay views. Of course, the roof top fiberglass deck is the perfect happy hour get away. Enjoy the endless overlook of the island while others are in the back yard enjoying your own in ground fiberglass gas heated pool. Other notable inclusions are wrapped exterior columns, Hardi-plank siding, Paver pool patio, partially covered, privacy fence and upgraded landscaping. Make appointment today to see and come fall in love with this high-end home and enjoy all the Queen City has to offer.

5
beds

5
baths

2,515 Sq.Ft. LIVING AREA

5,022 Sq.Ft. lot

Leave a Review

Barbara Cona

Barbara Cona

Features & Amenities

Interior

  • total bedrooms5
  • Total bathrooms5
  • full bathrooms4
  • half bathroom1
  • Flooring Engineered Wood
  • Fireplace Fireplace - Glass Doors, Gas/Propane, Insert
  • APPLIANCES Built-In Microwave, Built-In Range, Dishwasher, Dryer - Electric, Energy Efficient Appliances, Instant Hot Water, Oven - Self Cleaning, Oven/Range - Gas, Range Hood, Refrigerator, Stainless Steel Appliances, Water Heater - Tankless
  • other interior Features Bathroom - Walk-In Shower, Breakfast Area, Ceiling Fan(s), Combination Kitchen/Dining, Elevator, Floor Plan - Open, Kitchen - Island, Kitchen - Table Space, Recessed Lighting, Sprinkler System, Upgraded Countertops, Walk-in Closet(s), Wet/Dry Bar, Wood Floors

Area & Lot

  • Status Sold
  • Living Area2,515 Sq.Ft.
  • Lot Area5,022 Sq.Ft.
  • MLS® IDNJOC2032570
  • TypeResidential
  • YEAR BUILT2025
  • Architecture StylesCoastal
  • View DescriptionBay

Exterior

  • STORIES3
  • Garage Space2.0
  • water SourcePublic
  • PoolHeated, Fenced
  • roofArchitectural Shingle
  • parkingAttached Garage, Driveway
  • HEAT TYPE90 Forced Air, Zoned
  • AIR CONDITIONINGCeiling Fan(s), Programmable Thermostat, Central A/C
  • sewerPublic Sewer
  • SubstructurePilings
  • Disability Features2 Access Exits, Elevator
  • other exterior FeaturesExtensive Hardscape, Exterior Lighting, Lawn Sprinkler, Outside Shower, Roof Deck

Financial

  • Sales Price$2,925,000
  • Real Estate Tax $6,554/yr
  • Zoning R-B
Follow Us

Work With Us

Our Clients have made us one of the top selling teams in the market we serve, resulting in hundreds of millions in closed real estate transactions. Experience the difference a great real estate team can make.