420 NELSON AVENUE
420 NELSON AVENUE
420 NELSON AVENUE
420 NELSON AVENUE
420 NELSON AVENUE
420 NELSON AVENUE
420 NELSON AVENUE
420 NELSON AVENUE
420 NELSON AVENUE
420 NELSON AVENUE
420 NELSON AVENUE
420 NELSON AVENUE
420 NELSON AVENUE
420 NELSON AVENUE
420 NELSON AVENUE
420 NELSON AVENUE
420 NELSON AVENUE
420 NELSON AVENUE
420 NELSON AVENUE
420 NELSON AVENUE
420 NELSON AVENUE
420 NELSON AVENUE
420 NELSON AVENUE
420 NELSON AVENUE
420 NELSON AVENUE
420 NELSON AVENUE
420 NELSON AVENUE
420 NELSON AVENUE
420 NELSON AVENUE
420 NELSON AVENUE
420 NELSON AVENUE
420 NELSON AVENUE
420 NELSON AVENUE
420 NELSON AVENUE
420 NELSON AVENUE
420 NELSON AVENUE
420 NELSON AVENUE
420 NELSON AVENUE
420 NELSON AVENUE
420 NELSON AVENUE
420 NELSON AVENUE
420 NELSON AVENUE
420 NELSON AVENUE
420 NELSON AVENUE
420 NELSON AVENUE
420 NELSON AVENUE
420 NELSON AVENUE
420 NELSON AVENUE
420 NELSON AVENUE
420 NELSON AVENUE
420 NELSON AVENUE
420 NELSON AVENUE
420 NELSON AVENUE
420 NELSON AVENUE
420 NELSON AVENUE
420 NELSON AVENUE
420 NELSON AVENUE
420 NELSON AVENUE
420 NELSON AVENUE
420 NELSON AVENUE
420 NELSON AVENUE
SEE ALL PHOTOS
420 NELSON AVENUE
420 NELSON AVENUE
420 NELSON AVENUE
420 NELSON AVENUE
420 NELSON AVENUE
420 NELSON AVENUE
420 NELSON AVENUE
420 NELSON AVENUE
420 NELSON AVENUE
420 NELSON AVENUE
420 NELSON AVENUE
420 NELSON AVENUE
420 NELSON AVENUE
420 NELSON AVENUE
420 NELSON AVENUE
420 NELSON AVENUE
420 NELSON AVENUE
420 NELSON AVENUE
420 NELSON AVENUE
420 NELSON AVENUE
420 NELSON AVENUE
420 NELSON AVENUE
420 NELSON AVENUE
420 NELSON AVENUE
420 NELSON AVENUE
420 NELSON AVENUE
420 NELSON AVENUE
420 NELSON AVENUE
420 NELSON AVENUE
420 NELSON AVENUE
420 NELSON AVENUE
420 NELSON AVENUE
420 NELSON AVENUE
420 NELSON AVENUE
420 NELSON AVENUE
420 NELSON AVENUE
420 NELSON AVENUE
420 NELSON AVENUE
420 NELSON AVENUE
420 NELSON AVENUE
420 NELSON AVENUE
420 NELSON AVENUE
420 NELSON AVENUE
420 NELSON AVENUE
420 NELSON AVENUE
420 NELSON AVENUE
420 NELSON AVENUE
420 NELSON AVENUE
420 NELSON AVENUE
420 NELSON AVENUE
420 NELSON AVENUE
420 NELSON AVENUE
420 NELSON AVENUE
420 NELSON AVENUE
420 NELSON AVENUE
420 NELSON AVENUE
420 NELSON AVENUE
420 NELSON AVENUE
420 NELSON AVENUE
420 NELSON AVENUE
420 NELSON AVENUE
Sold

420 NELSON AVENUE

420 NELSON AVENUE, BEACH HAVEN, NJ 08008

$3,100,000
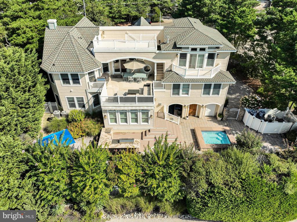
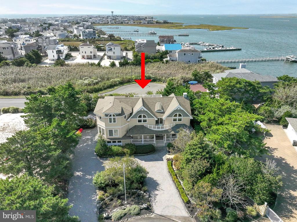
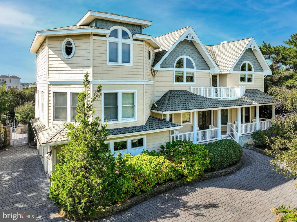
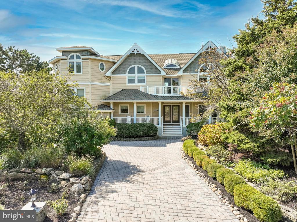
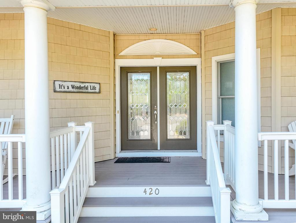
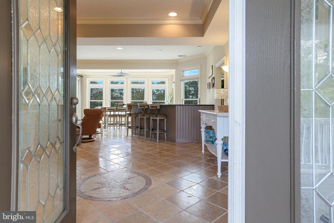
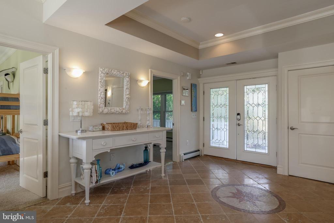
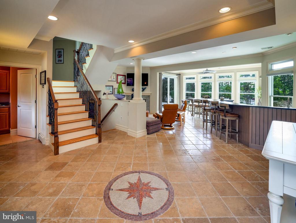
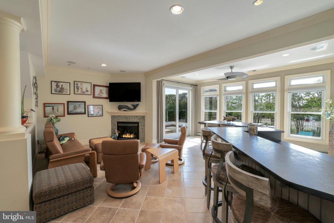
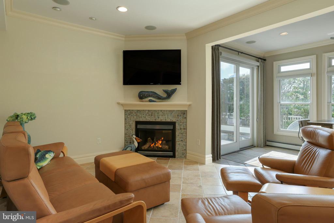
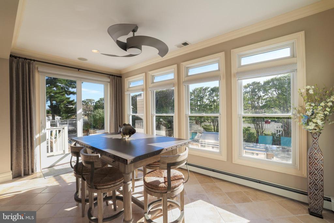
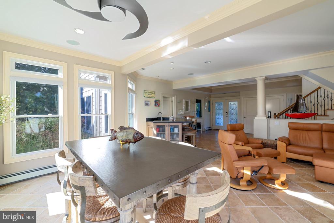
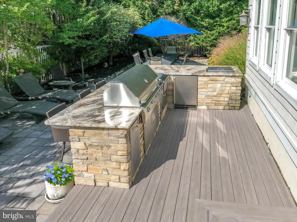
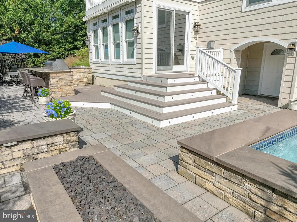
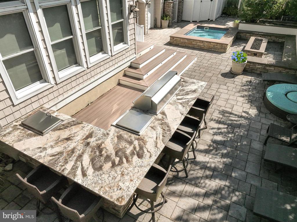
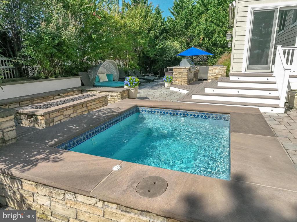
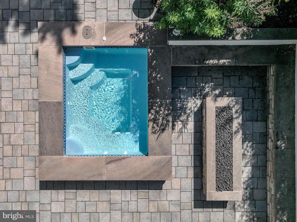
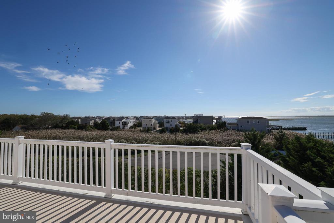
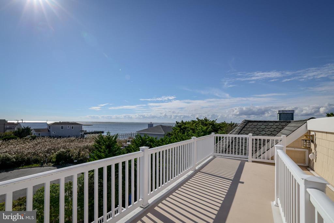
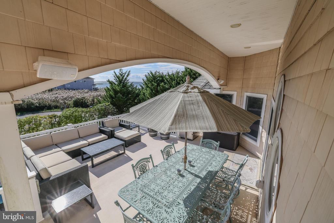
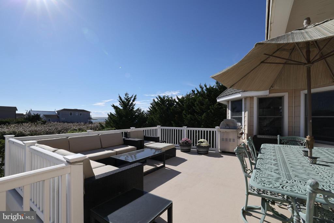
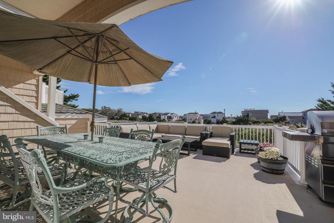
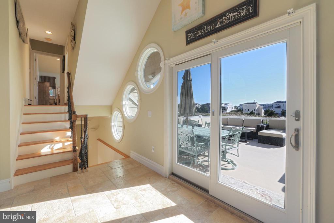
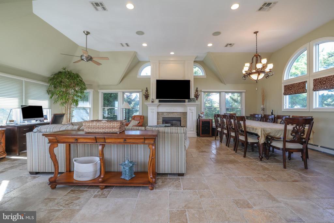
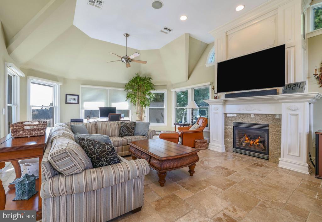
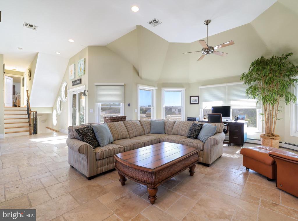
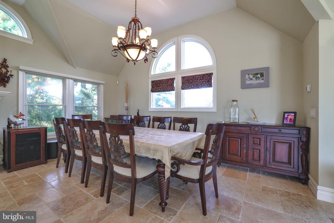
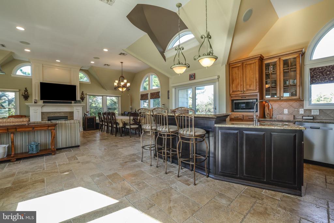
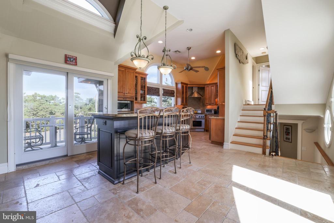
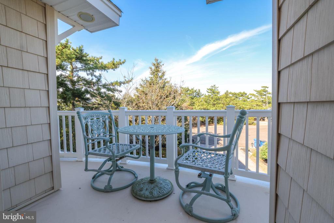
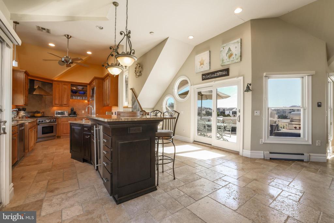
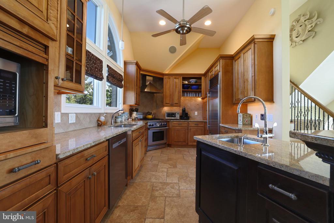
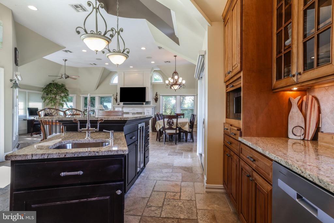
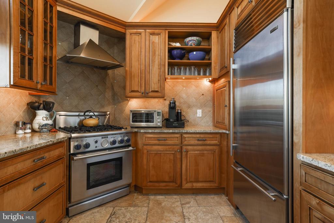
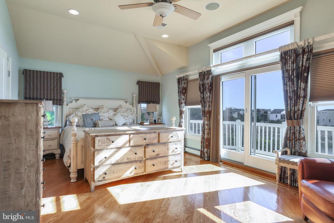
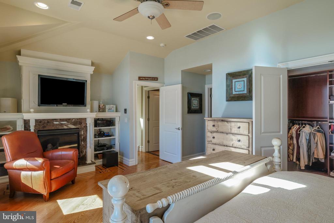
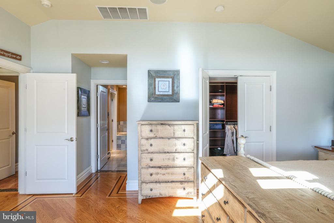
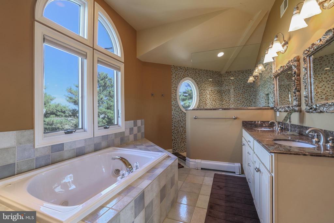
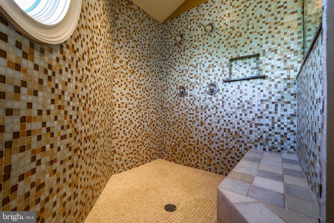
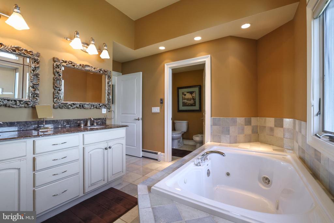
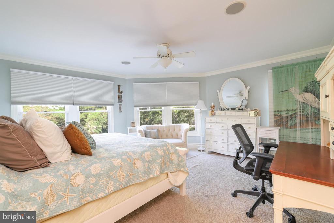
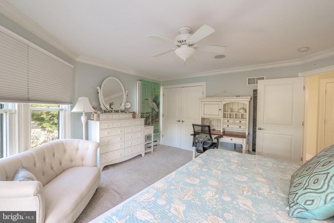
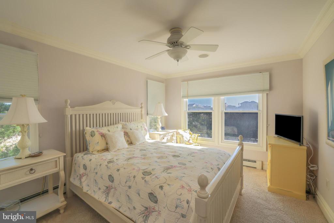
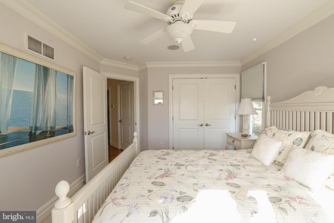
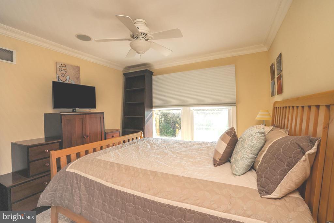
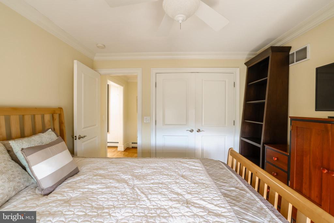
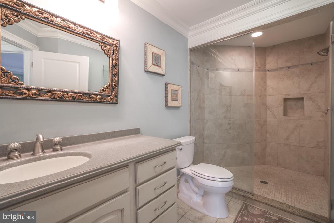
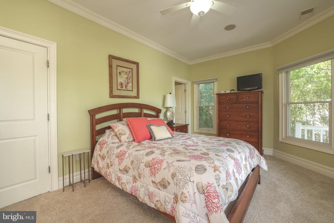
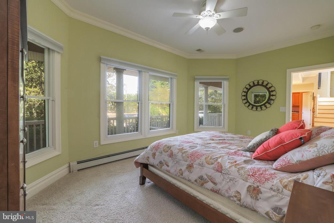
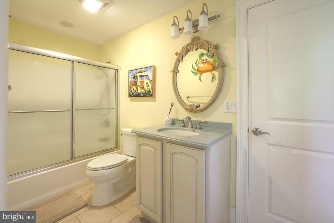
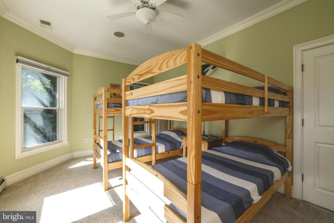
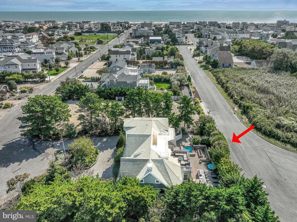
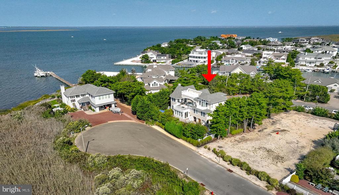
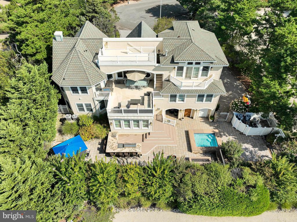
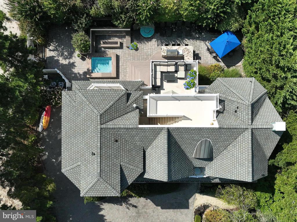
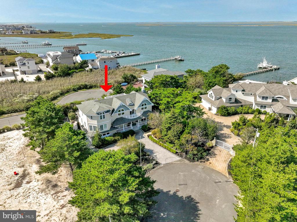
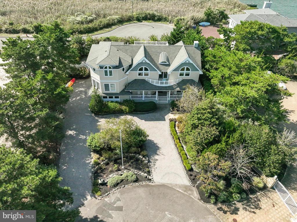
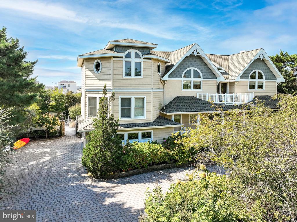
Welcome to 420 Nelson Avenue - a rare opportunity to own a 6-bedroom coastal retreat tucked away on a private and peaceful cul-de-sac. Ideally located on the last street in Beach Haven, this home offers the best of both worlds: just steps to the beach, Nelson Avenue Park with pickleball and playground, and close to all the island has to offer. Set on a large lot with no homes behind, the property boasts a private backyard oasis designed for relaxation and entertaining--complete with a custom spa, firepit, and outdoor kitchen. A front deck off the kitchen is the perfect spot for morning coffee, while the spacious back deck offers sunset views and dining al fresco. Head up to the rooftop deck for sweeping bay views and a breathtaking vantage point at any time of day. Inside, the open living room with fireplace flows to the dining room and kitchen, creating a warm and inviting central gathering space. The primary suite features a luxurious ensuite bath and custom walk-in closets with built-ins. The middle level includes three additional bedrooms, while the first floor offers two more bedrooms plus a den with a wet bar and entertaining area that opens directly to the hardscaped yard. This Nelson Avenue gem blends comfort, privacy, and convenience in one of Beach Haven's most sought-after neighborhoods.

6
beds

5
baths

3,859 Sq.Ft. LIVING AREA

0.27 Acres lot

Leave a Review

Lindsay Ryon

Lindsay Ryon

Features & Amenities

Interior

  • total bedrooms6
  • Total bathrooms5
  • full bathrooms3
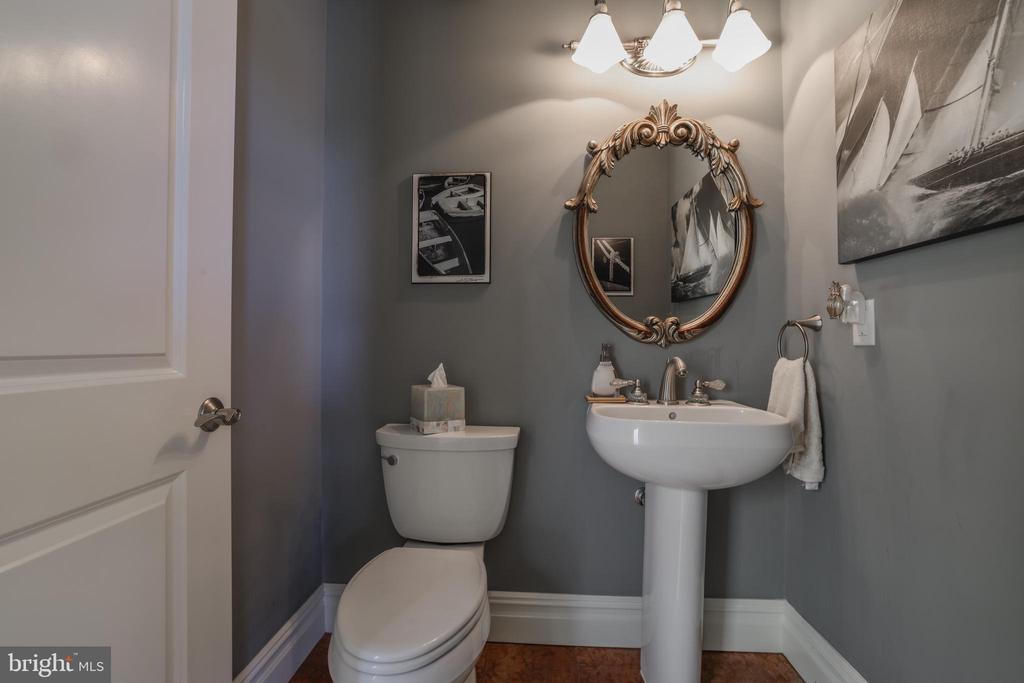
  • half bathrooms2
  • Fireplace Gas/Propane, Mantel(s)
  • APPLIANCES Built-In Microwave, Dishwasher, Dryer, Dryer - Gas, Oven/Range - Gas, Range Hood, Refrigerator, Stove, Washer
  • other interior Features Bar, Bathroom - Soaking Tub, Bathroom - Stall Shower, Bathroom - Tub Shower, Breakfast Area, Built-Ins, Ceiling Fan(s), Crown Moldings, Dining Area, Entry Level Bedroom, Family Room Off Kitchen, Floor Plan - Open, Kitchen - Gourmet, Kitchen - Island, Recessed Lighting, Upgraded Countertops, Walk-in Closet(s), Wet/Dry Bar, Whirl Pool/Hot Tub, Window Treatments, Primary Bath(s), Pantry, Bathroom - Walk-In Shower, Sound System

Area & Lot

  • Status Sold
  • Living Area3,859 Sq.Ft.
  • Lot Area0.27 Acres
  • MLS® IDNJOC2037472
  • TypeResidential
  • YEAR BUILT2006
  • Architecture StylesCoastal, Contemporary
  • View DescriptionBay, Water

Exterior

  • STORIES3
  • Garage Space2.0
  • water SourcePublic
  • lot featuresCul-de-sac, Landscaping
  • parkingAttached Garage, Driveway, Off Street
  • HEAT TYPEForced Air, Zoned
  • AIR CONDITIONINGCentral A/C, Zoned
  • sewerPublic Sewer
  • SubstructurePilings
  • Disability FeaturesNone
  • other exterior FeaturesBBQ Grill, Extensive Hardscape, Exterior Lighting, Hot Tub, Outside Shower, Underground Lawn Sprinkler

Financial

  • Sales Price$3,100,000
  • Real Estate Tax $19,214/yr
  • Zoning RSA
Follow Us

Work With Us

Our Clients have made us one of the top selling teams in the market we serve, resulting in hundreds of millions in closed real estate transactions. Experience the difference a great real estate team can make.