If your goal is to create a North Beach home where grandparents, parents, kids, and guests can all feel comfortable, the design choices matter more than ever. A multigenerational retreat is not just about adding bedrooms. It is about balancing privacy, access, storage, and shared gathering space in a setting shaped by flood rules, lot standards, and the rhythms of beach life. Here’s how to think through a North Beach plan that feels generous, practical, and built for the way your family actually lives. Let’s dive in.
Why North Beach Fits Multigenerational Living
North Beach is part of Long Beach Township on Long Beach Island, and it offers the kind of setting that naturally supports a shared family retreat. The area combines beach access with a range of recreational amenities, giving different age groups more than one way to enjoy a day on the island.
Long Beach Township lists walking, kayaking, paddleboarding, tennis, pickleball, bocce, basketball, and playgrounds among its recreation options. North Beach Tract 1065 is specifically listed for tennis and pickleball, and the township also extends its Gator service to North Beach to help physically challenged visitors cross the dunes. The LBI Region chamber also lists North Beach lifeguard areas and a handicap elevator at Tract 1065.
That matters when you are planning for real family use, not just summer photos. A home works better across generations when the surrounding area gives everyone room to move at their own pace, whether that means beach time, a quiet walk, or a quick game of pickleball.
Multigenerational living is also much more common than it used to be. Pew reports that 22% of Americans lived in multigenerational households in 2024, up from 13% in 1970. In other words, designing for several generations is not a niche idea. It reflects how many families want to live, gather, and invest today.
Start With North Beach Site Realities
Before you think about finishes, furniture, or the number of bunks, start with the lot and the local rules. In North Beach, the site often shapes the house as much as your wish list does.
Long Beach Township states that the township, and all of Long Beach Island, are in a special flood hazard area. Permits are required for all developments and improvements, and if a repair, reconstruction, or improvement reaches 50% of replacement cost, the entire structure must comply with FEMA flood rules. That can require raising the first floor one foot above base flood elevation.
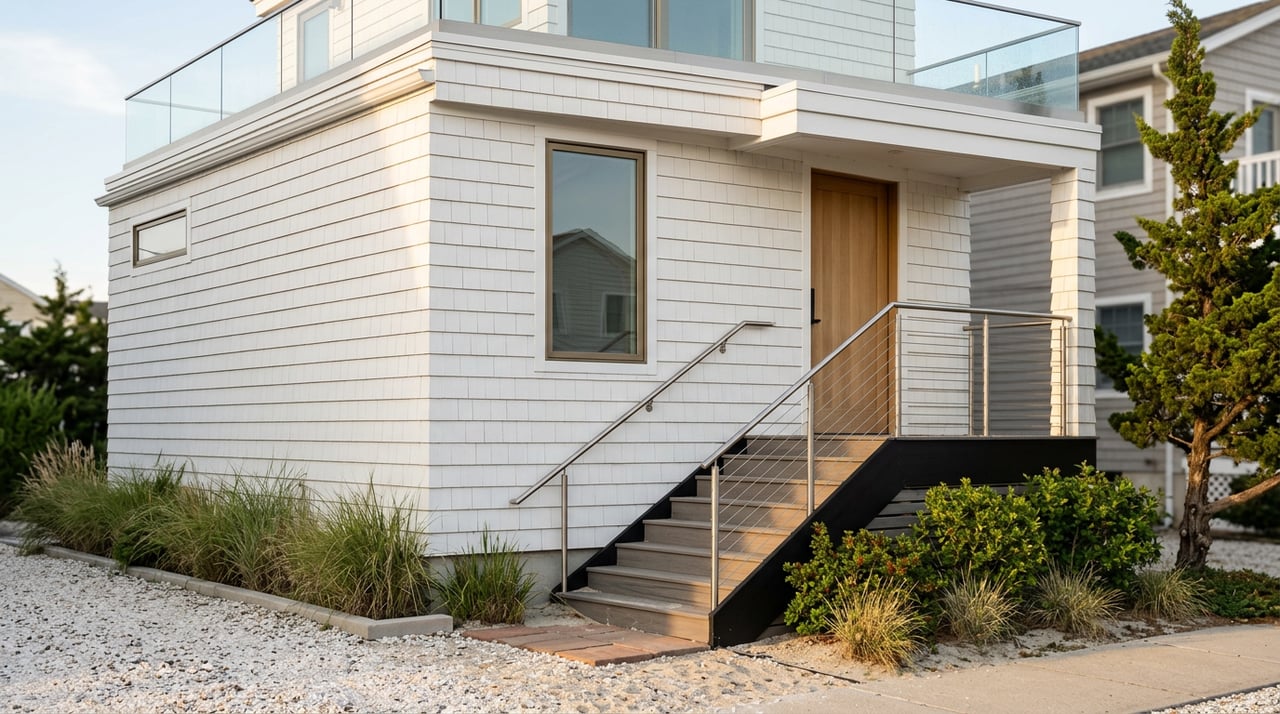
This is one reason elevated coastal homes make so much sense here. In practice, many buyers are drawn to stacked floor plans that place parking, storage, and utility uses lower down, while moving the main living spaces higher up where light, views, and day-to-day use are stronger.
Know What Zoning Can Influence
In North Beach, lot standards can have a major impact on what fits comfortably. A 2025 Long Beach Township Land Use Board agenda listed a North Beach property at 1068A Long Beach Boulevard as R-10E. Under township code, R-10E lots must be at least 10,000 square feet, with 75-foot width and depth, 20-foot front and rear setbacks, two side yards totaling 30 feet, at least 30 feet between adjacent houses, and no more than 25% lot coverage.
R-10 has similar 10,000-square-foot minimums, but with 25-foot front and rear setbacks. These standards help explain why some North Beach homes have substantial size and spacing, but they also show why every design should be tailored to the actual parcel.
Parking is another detail that should be addressed early. Township code ties off-street parking requirements to dwelling size, and homes of 5,000 square feet and larger may require six parking spaces. For a multigenerational retreat, that can be a real advantage if your family tends to arrive in waves, but it also needs to fit the plan from the beginning.
Prioritize Privacy and Togetherness
One of the biggest mistakes in multigenerational design is assuming that a large open layout solves everything. In reality, families usually need both connection and separation.
AARP recommends planning for privacy and accessibility at the same time. That can include a separate suite with its own exterior entrance when possible, plus at least one bedroom with its own bath on the main floor if the home has stairs.
In North Beach, this kind of layout is especially useful for longer stays. Grandparents may want a quieter zone, adult children may appreciate a more independent guest suite, and younger family members often need flexible sleeping arrangements that do not disrupt everyone else’s schedule.
Spaces That Often Work Well
- A main-floor bedroom with an en suite bath
- A separate guest or family suite with its own entrance, if the lot and plan allow
- A second living room or den for quieter downtime
- A bunk room for kids or overflow guests
- A home office that can double as a private flex room
- Storage areas for linens, beach gear, carts, and sports equipment
A very open kitchen and great room can still be beautiful and useful. But when the house is hosting several generations, a few extra doors and secondary gathering spaces can make the home feel much more comfortable.
Design Bathrooms for Long-Term Comfort
Bathrooms deserve more attention than many buyers expect. They are not just functional spaces. In a multigenerational home, they can directly affect comfort, ease, and how long different family members can enjoy the property.
AARP highlights walk-in showers, grab bars, larger vanities, and sink layouts that can be approached from a wheelchair as practical features. Even if you do not need every one of these elements on day one, planning for them now can make the home easier to use over time.
This approach also fits the long view many second-home buyers have in North Beach. If you want a retreat that remains useful for years, it helps to think beyond current needs and build in features that support a wider range of mobility and routines.
Build a Kitchen for a Crowd
In a beach house, the kitchen is usually command central. It is where breakfast starts, beach coolers get packed, dinner comes together, and everyone gathers at the end of the day.
AARP suggests features like varying countertop heights and family communication centers to support several users at once. In a North Beach retreat, that translates well into a large island, durable surfaces, generous seating, and smart circulation so more than one person can prep, serve, or clean up without a traffic jam.
The goal is not just visual appeal. The goal is a kitchen that can absorb real family life, from quick lunches in wet sandals to holiday weekends with a full house.
Use Outdoor Living as Working Space
At the beach, outdoor areas are not extras. They are part of how the home functions every day.
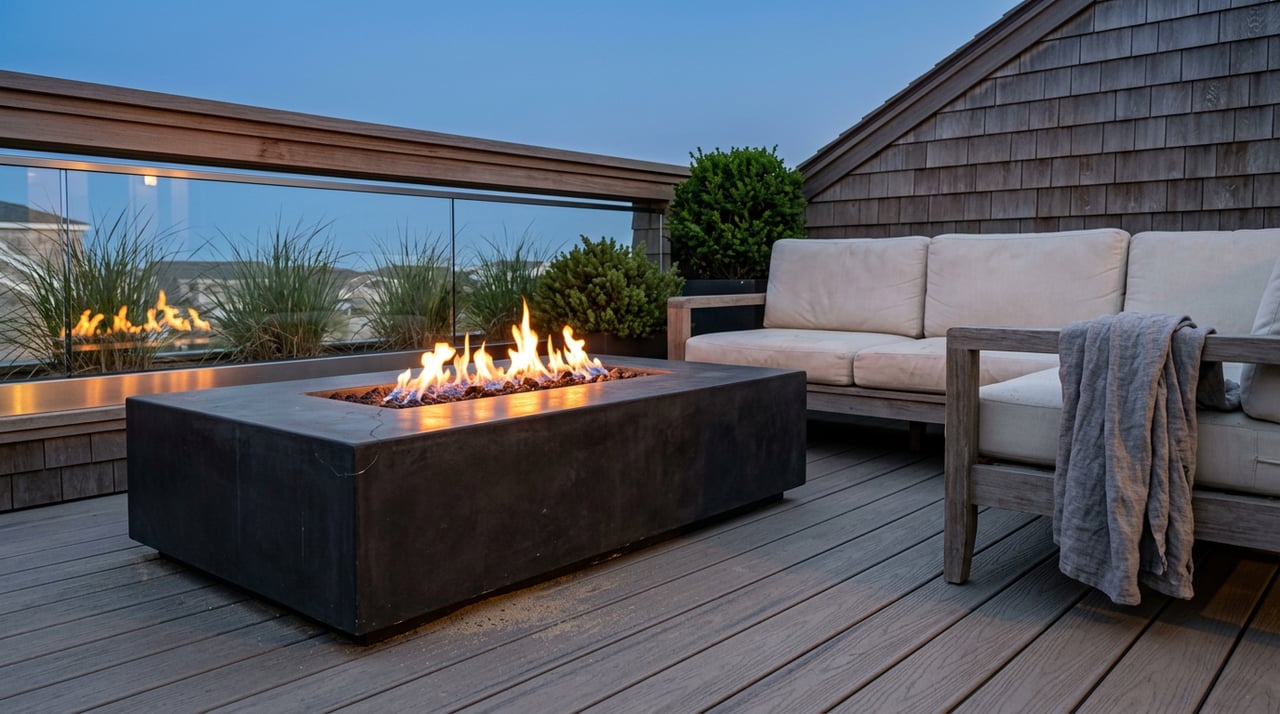
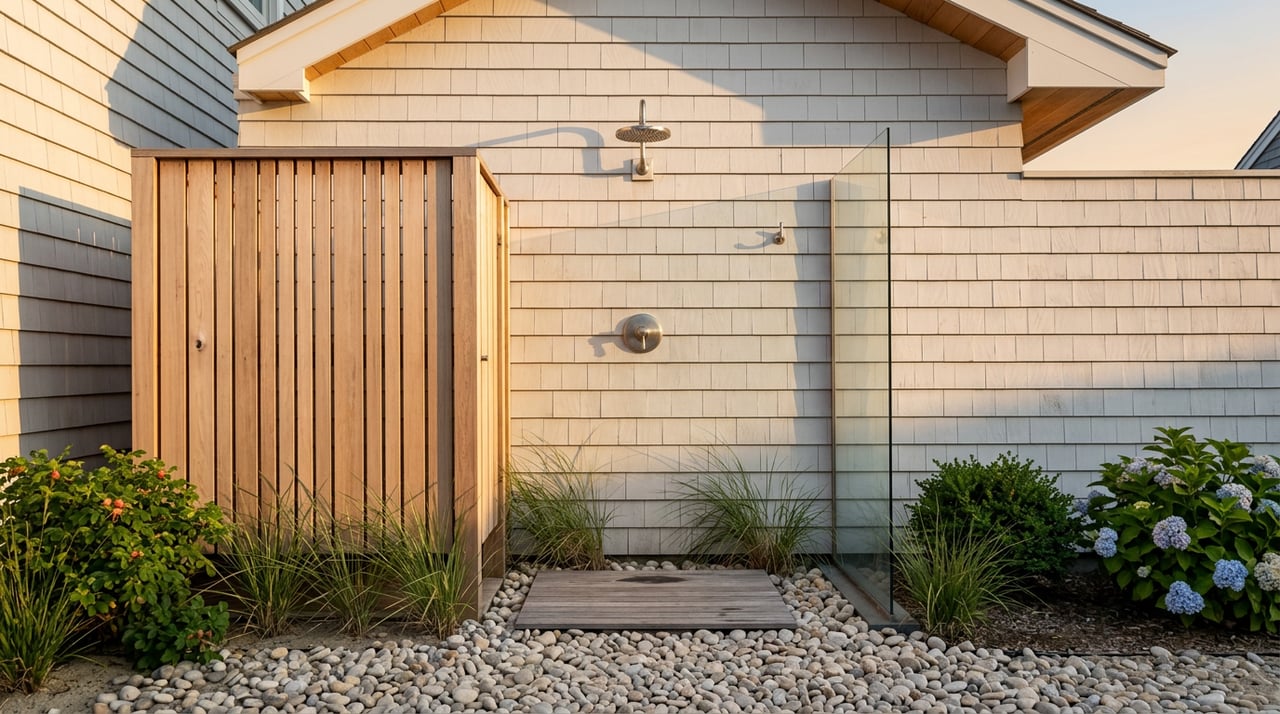
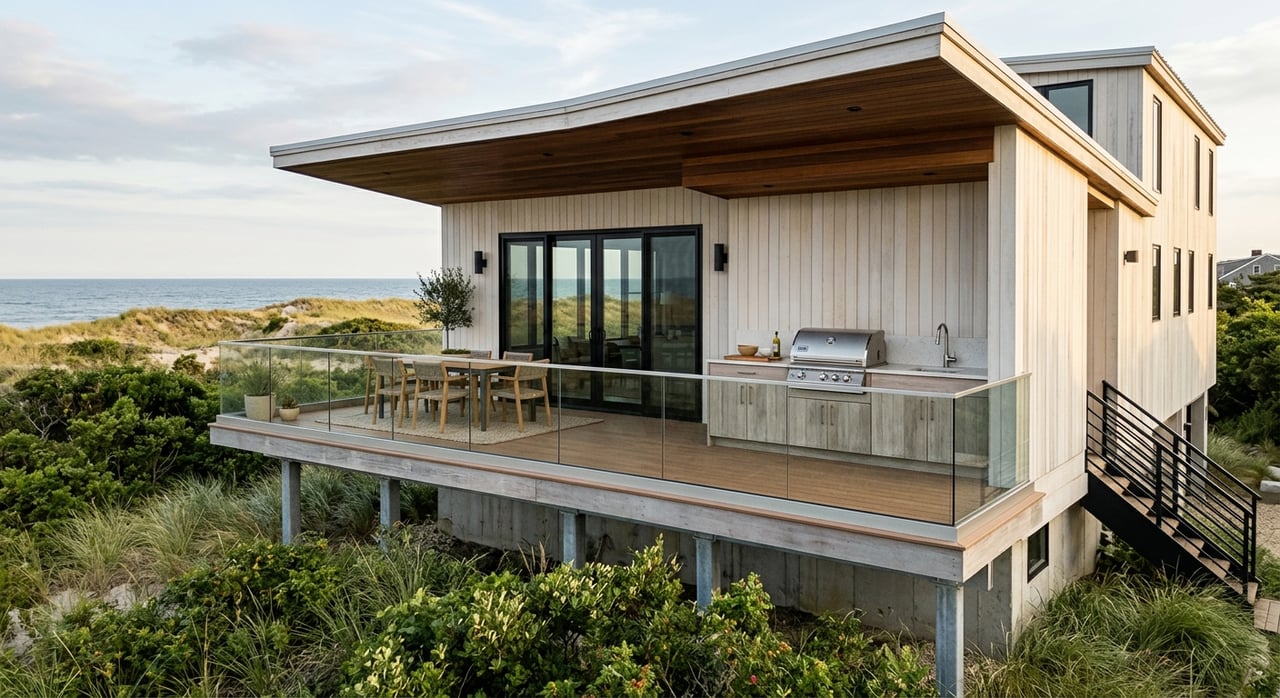
Covered porches, outdoor kitchens, and exterior showers make practical sense in a North Beach retreat. They help manage the flow between beach and house, give different generations more places to gather, and keep sand and wet gear from taking over the interior.
These spaces can also reduce pressure on the main living areas. When some people want sun, others want shade, and a few want quiet, outdoor rooms give the house flexibility without requiring a larger interior footprint.
Plan for Access Early
If a multigenerational retreat is meant to serve your family for the long term, access should be part of the design conversation from the start. Wider doorways can improve wheelchair access and make it easier to move luggage, strollers, and supplies through the house.
Long Beach Township’s North Beach amenities also reinforce the value of accessible planning. The township’s Gator service for physically challenged visitors and the handicap elevator at Tract 1065 reflect a community context where beach access and mobility matter.
When you pair that local setting with a home that includes thoughtful circulation, a main-floor suite, and bathrooms planned for ease of use, the result is a property that works better for more people, for more years.
Think Like a Long-Term Owner
AARP’s HomeFit Guide makes a simple but important point: many homes were designed for young, able-bodied adults, not for people of all ages. That is a useful lens for North Beach buyers.
If you are creating a true family retreat, you are not just designing for one summer or one life stage. You are building a home base that can support changing needs, longer visits, and the natural evolution of how your family gathers over time.
That is why the best North Beach multigenerational homes usually combine coastal style with practical planning. They respect flood and zoning realities, create both privacy and shared space, and make everyday beach living easier rather than more complicated.
A well-planned retreat can do more than sleep a crowd. It can make family time smoother, more comfortable, and more sustainable year after year.
If you are exploring North Beach homes or evaluating a property for a custom multigenerational retreat, Coastal Living Real Estate Group offers local insight, buyer representation, and consultation tailored to Long Beach Island’s unique coastal market.
FAQs
What makes North Beach on LBI a good place for a multigenerational retreat?
- North Beach offers beach access, recreation for different age groups, North Beach Tract 1065 amenities like tennis and pickleball, and accessibility features such as the township’s Gator service and a handicap elevator at Tract 1065.
What should you prioritize in a North Beach multigenerational house plan?
- Priorities often include a main-floor bedroom with its own bath, private suites when possible, multiple bathrooms, flexible living spaces, and strong storage for beach gear, linens, and recreational equipment.
How do flood rules affect home design in North Beach?
- Long Beach Township states that all of Long Beach Island is in a special flood hazard area, permits are required for developments and improvements, and substantial improvements may trigger full FEMA compliance, including raising the first floor above base flood elevation.
Why does zoning matter when designing a North Beach beach house?
- Zoning can affect lot coverage, setbacks, spacing between homes, and the overall buildable footprint, which directly influences how easily a multigenerational layout, parking, and access features can fit on the site.
How much parking might a larger North Beach home need?
- Under township code, off-street parking requirements increase with dwelling size, and homes of 5,000 square feet and larger may require six parking spaces.
What design features help older family members in a beach retreat?
- Features often include a main-floor suite, wider doorways, walk-in showers, grab bars, and bathroom layouts that are easier to use over time.